A Residential Architect for Jacksonville Homes Meant to Last Generations

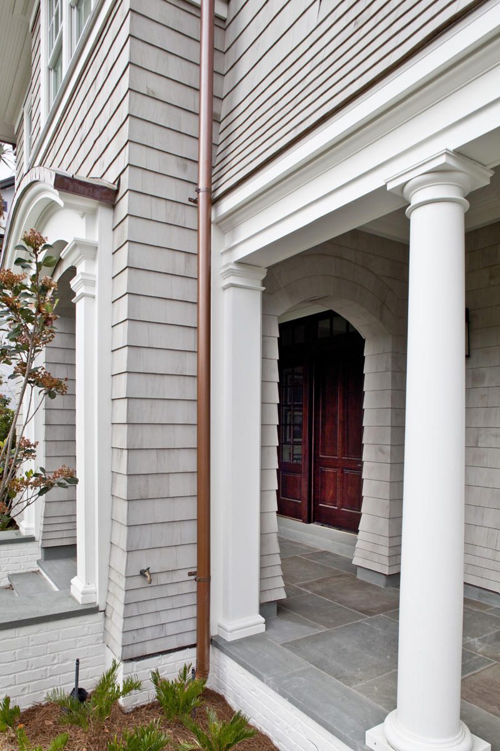
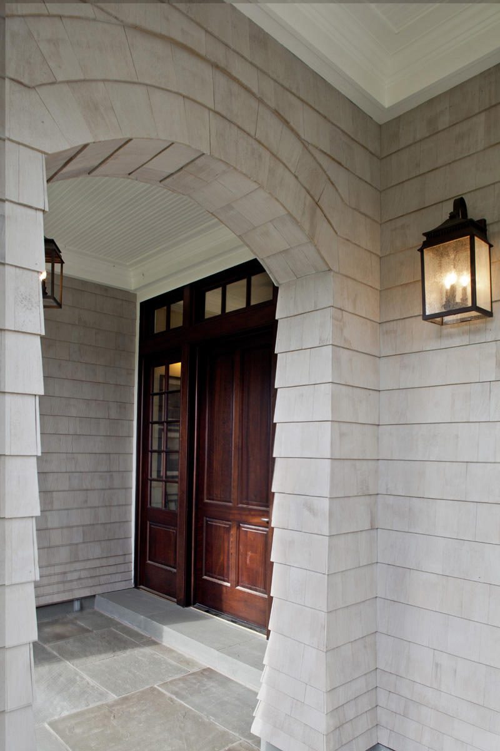
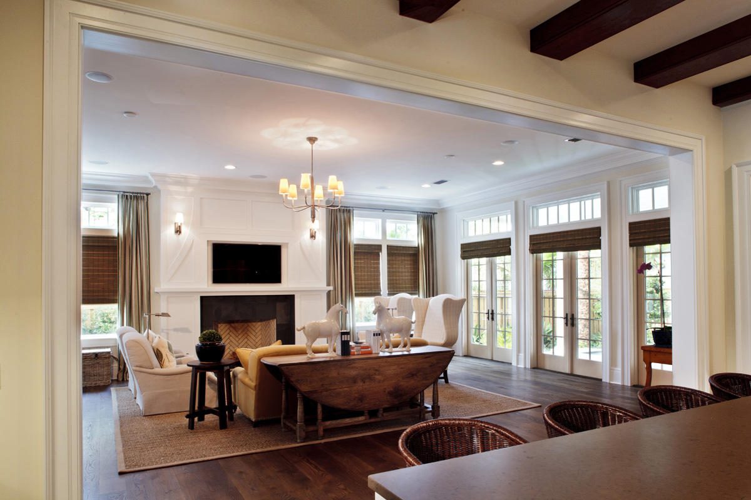
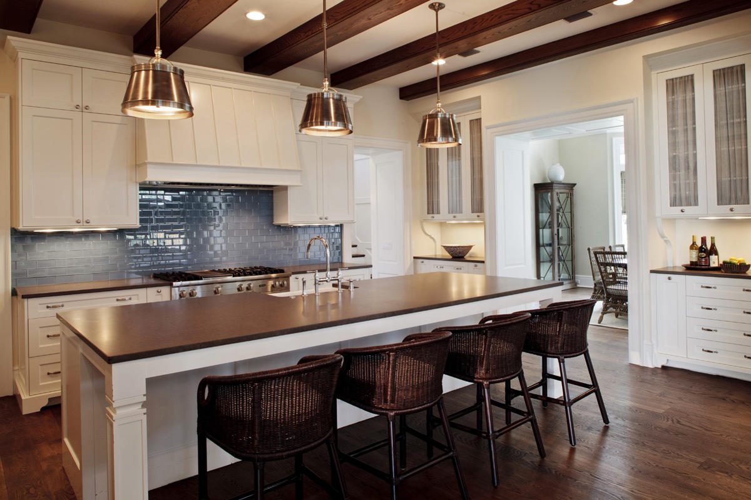
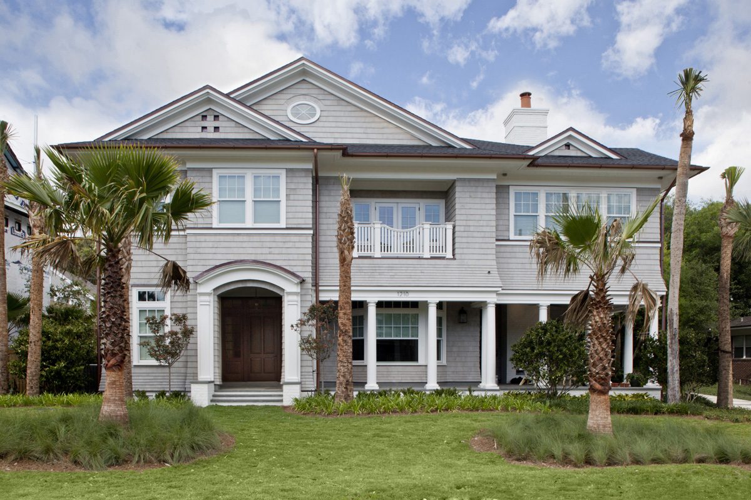
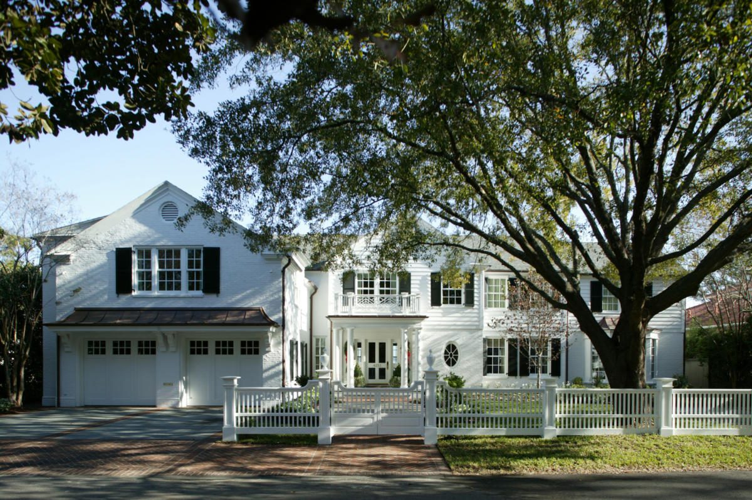
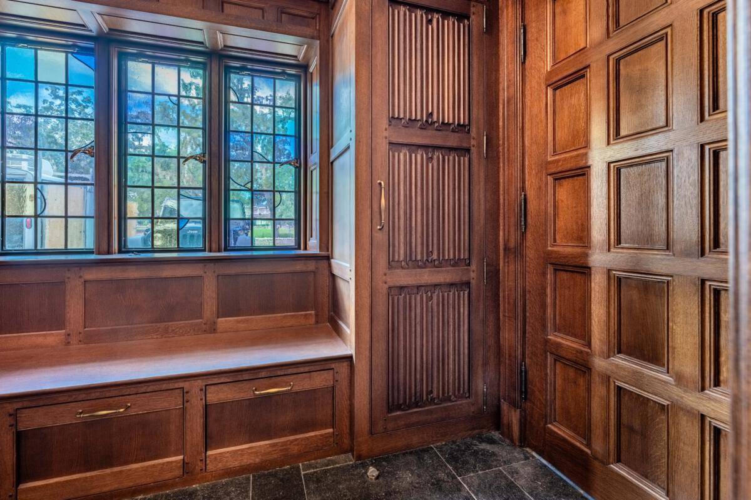
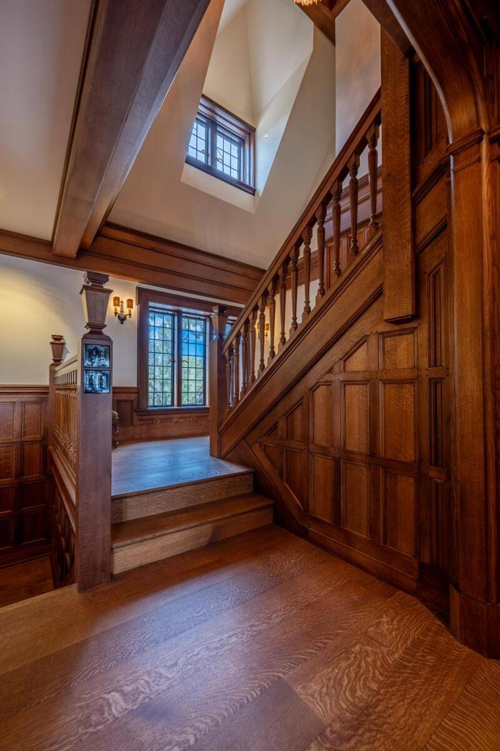
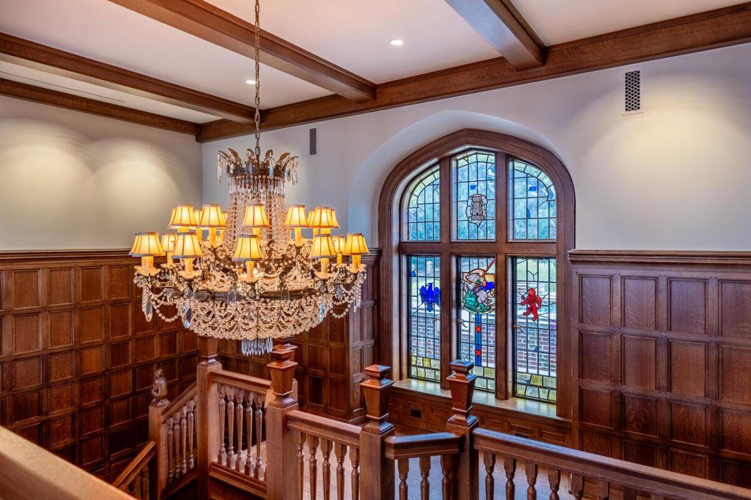
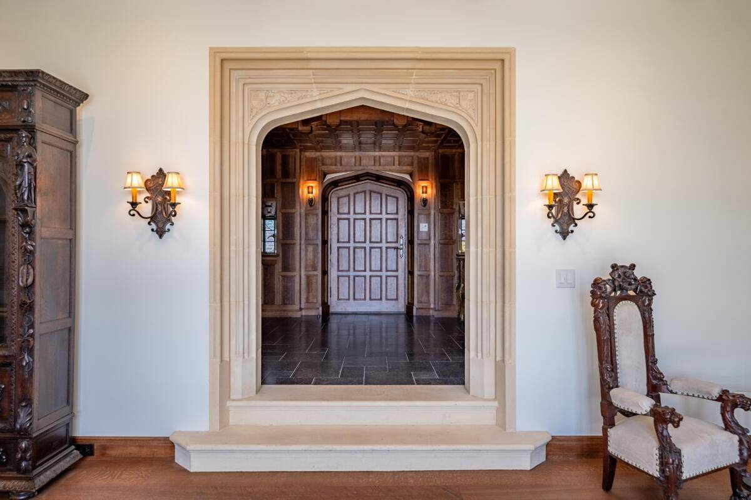
For more than three decades, The Lane Group has designed custom homes, historic renovations, and home additions for historic neighborhoods and communities across Jacksonville and the greater Northeast Florida area. Every project is a one-of-a-kind design, never templated or repeated, shaped around your lifestyle and the character of your home.
We take on a limited number of projects each year. That is a deliberate choice, and it’s why our custom home design, historic home renovation, and addition work receive the attention they deserve, from the first sketch through the final detail.

Residential Architectural Design Services


New Construction & Custom Home Design

Designing a home involves countless decisions and considerations, from zoning and budget to comfort and aesthetics. With a new build, we integrate each of these considerations into a single, coherent design: thoughtful, functional, and truly personal. As your residential architects, we guide the process from beginning to end so the home mirrors your family’s life.

Renovations & Remodels

If you love your home but are ready for a change, we can help you enhance comfort, functionality, and beauty while honoring what already works. As a remodel architect, we bring the same rigor to renovation that we bring to new construction, with detailed documentation to protect your design throughout the building process.

Historic Projects

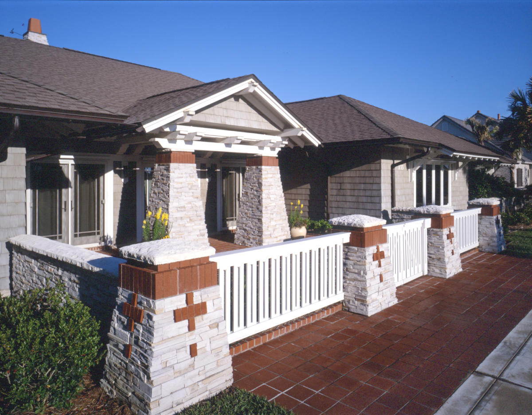
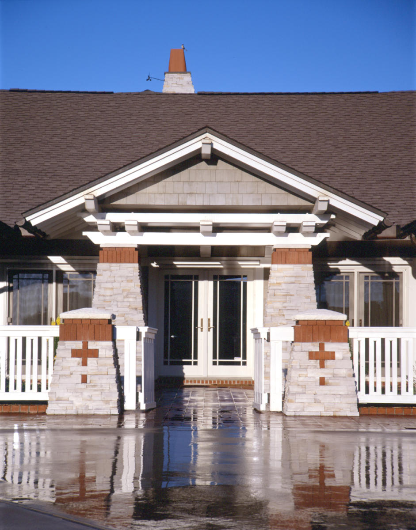
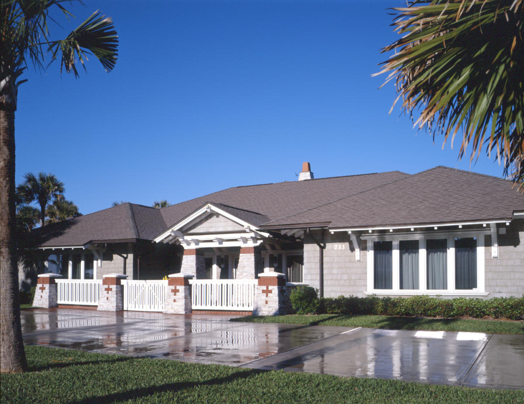
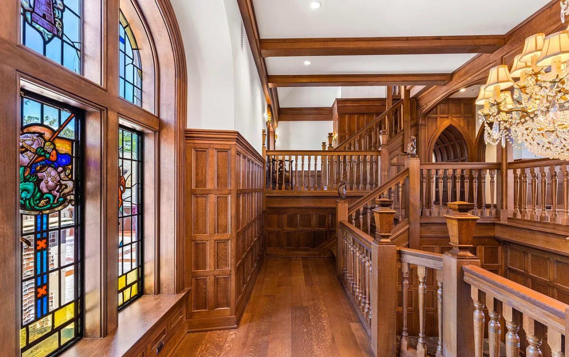
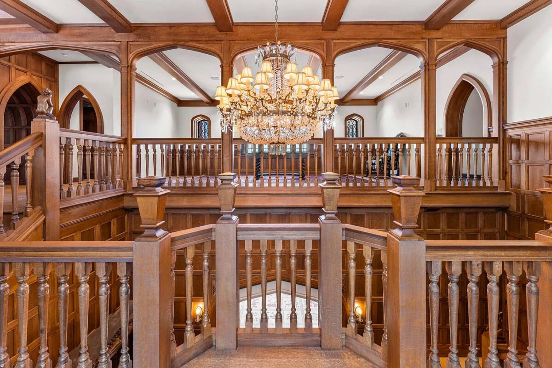
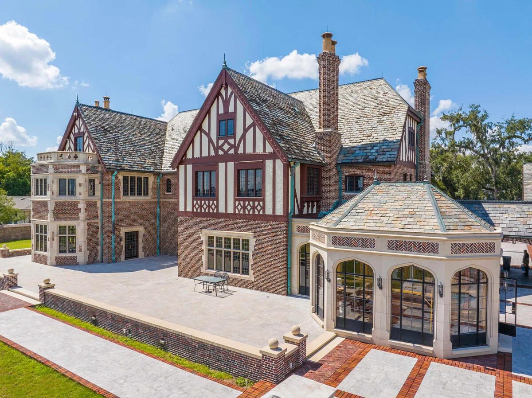
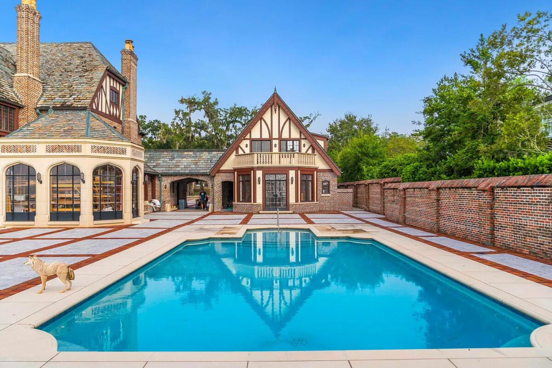
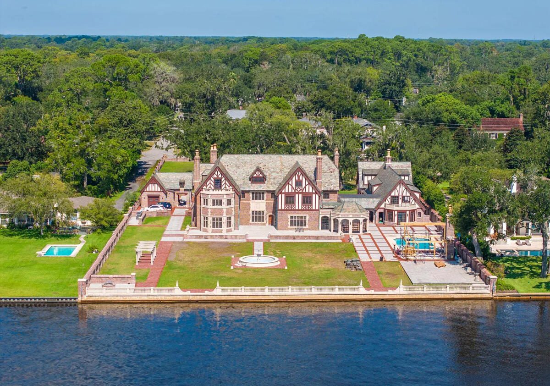
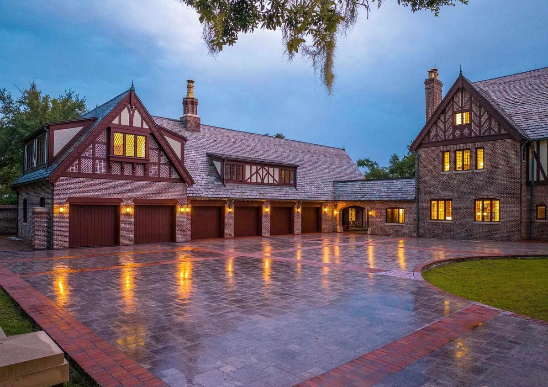
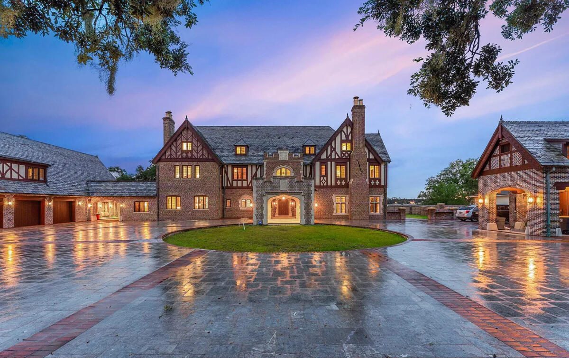
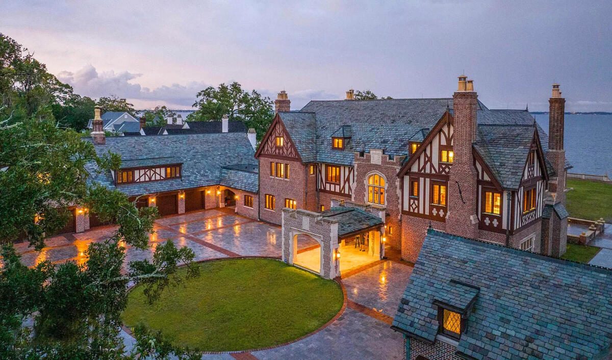
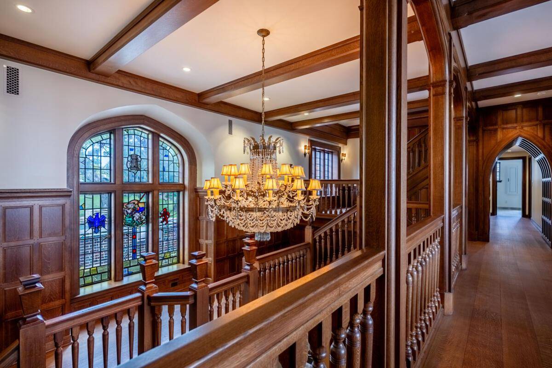
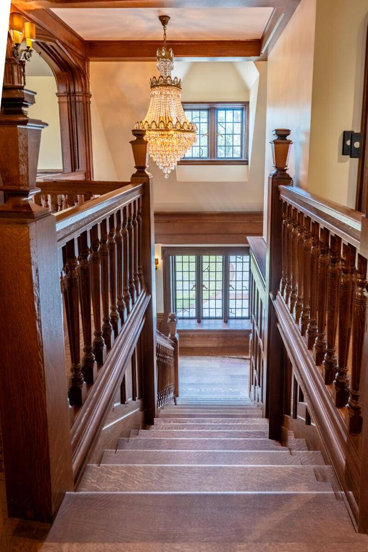
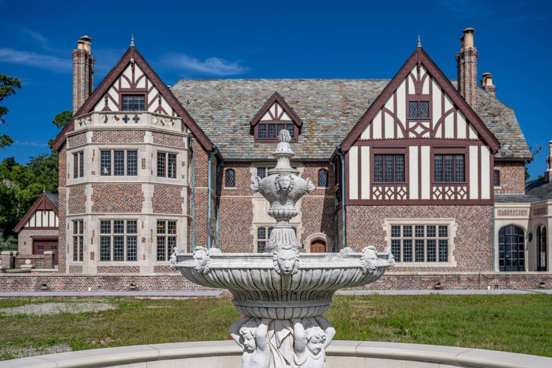
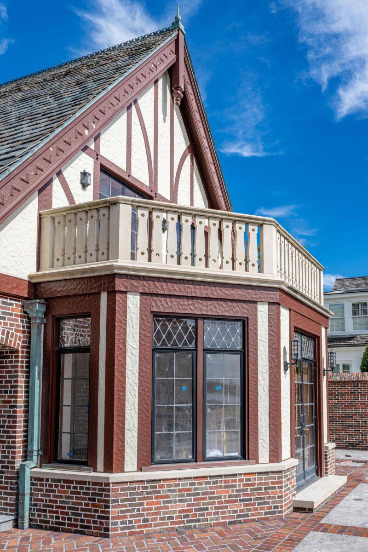
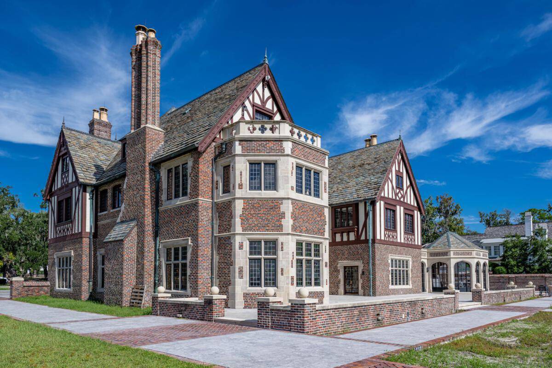
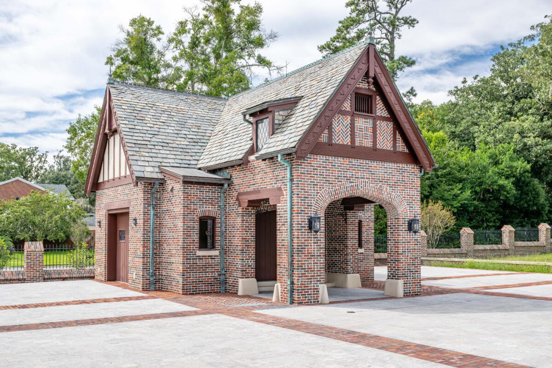
We frequently partner with clients who value historic neighborhoods, where distinctive architecture defines the setting. Our historic home renovation experience spans styles including Tudor Revival, Prairie, Mediterranean Revival, Colonial Revival, and Craftsman Bungalows. For homes in Jacksonville’s historic districts, we also manage the Certificate of Appropriateness (COA) process with the Jacksonville Historic Preservation Commission on your behalf.

Home Additions

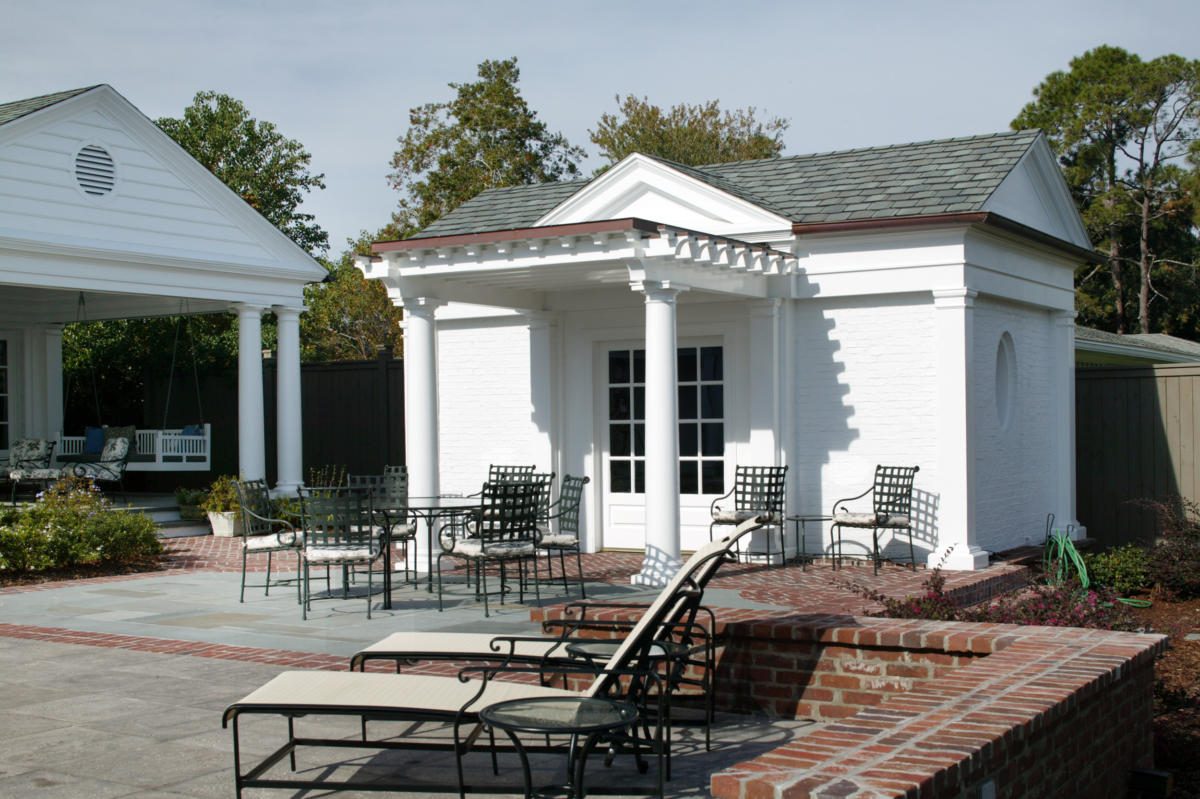
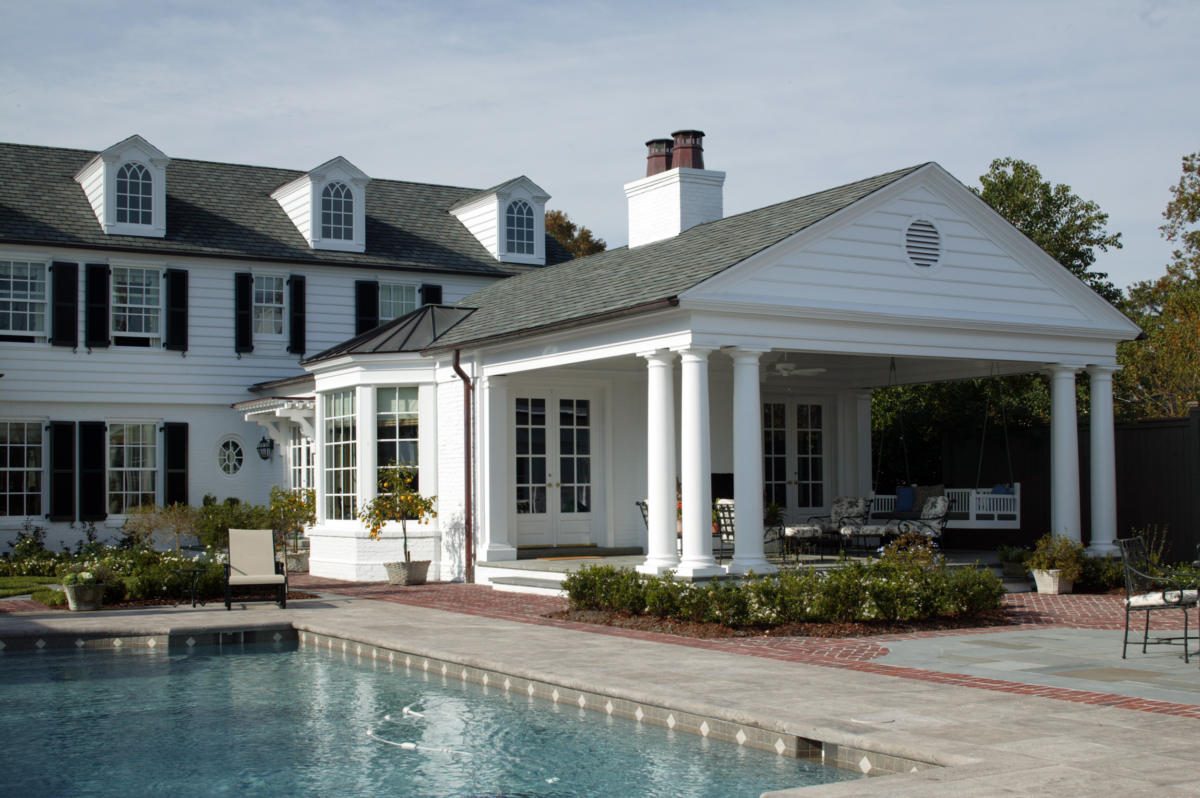
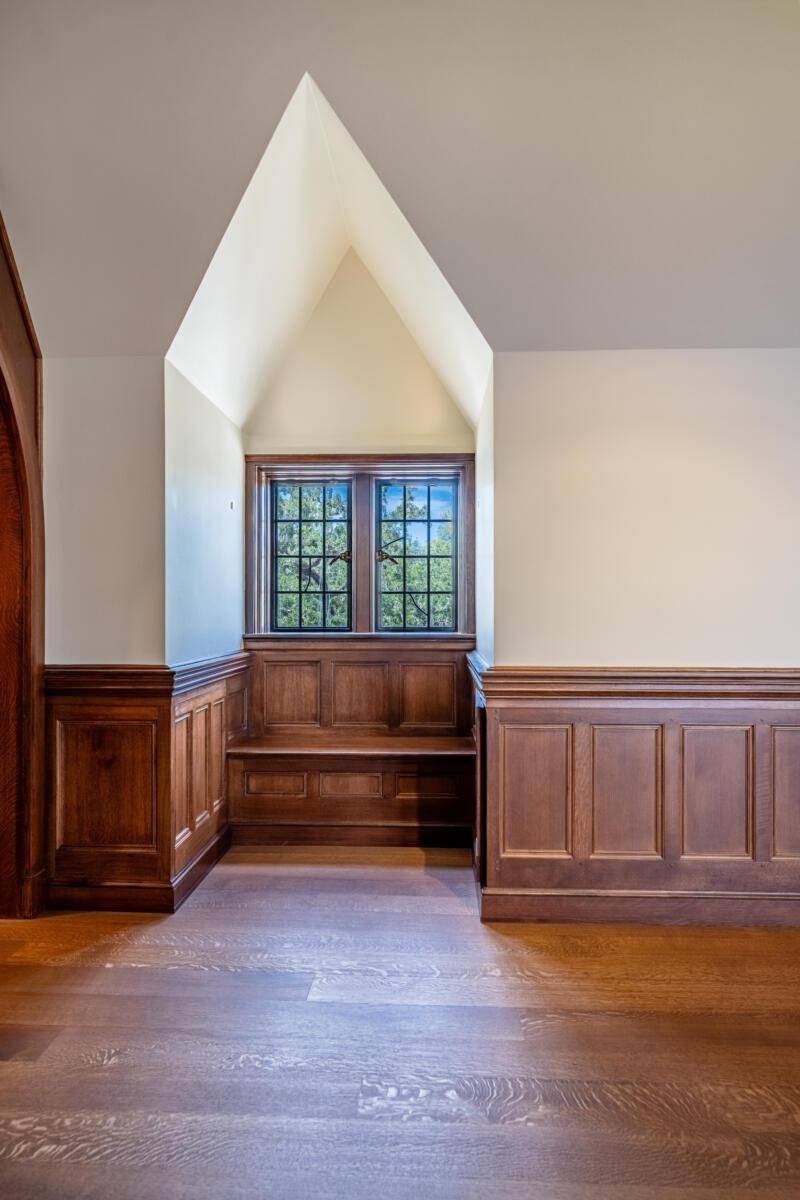
A well-designed addition should look as though it was always a part of the home. Our home addition design work, whether a rear expansion, a second story, or a detached structure, studies the existing home first so that new space extends and enhances the original rather than competing with it.

Shop Drawings

Comprehensive, in-house drawings accelerate construction, protect critical design details, and ensure accuracy in the finished work. By coordinating directly with suppliers and fabricators, we safeguard design integrity and give every project a seamless path from concept to completion.

Building Science

The Lane Group designs with the full performance of the home in mind — how it breathes, how it manages heat and moisture, how its materials age, and how much it costs to live in over time.
We specify materials and systems based on how they actually perform in Northeast Florida’s climate: high humidity, significant heat load, and the particular vulnerabilities that come with older building envelopes in historic homes. For renovation and restoration work especially, getting these decisions right matters — an inappropriate insulation choice or an incompatible moisture barrier can cause irreversible damage to a historic structure within a few years.
Our approach draws on established building science principles to produce homes that are more comfortable, more durable, and less expensive to maintain and operate — without compromising the design or the materials that give a home its character.

Selected Projects


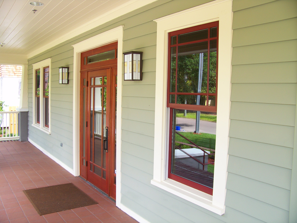
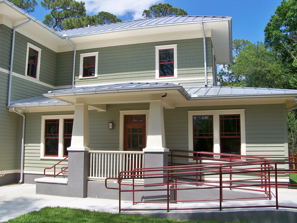
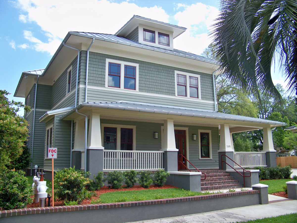
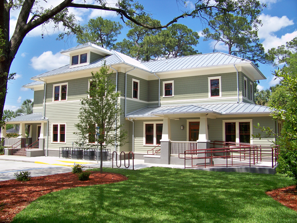
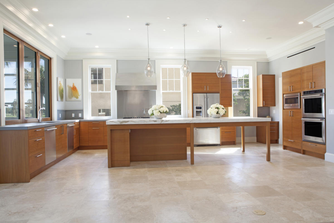
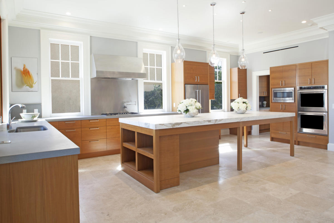
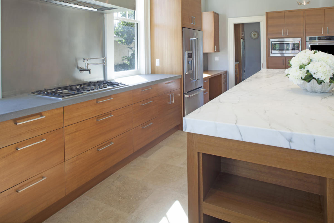
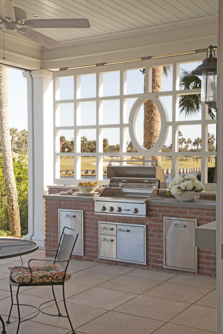
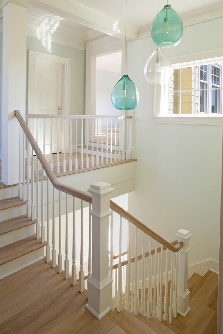
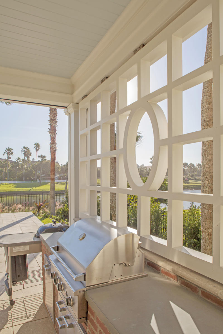
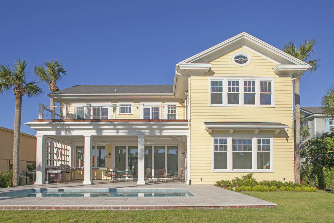
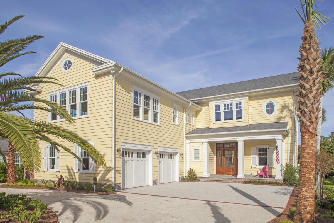
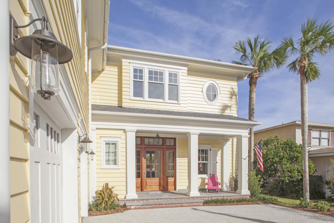
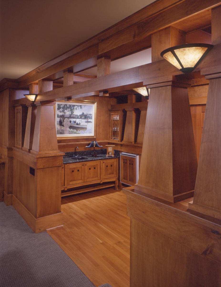
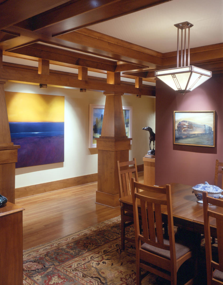
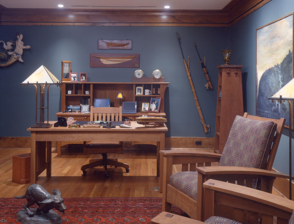
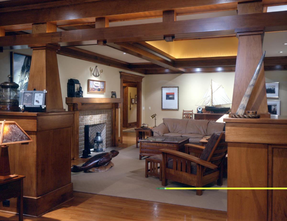
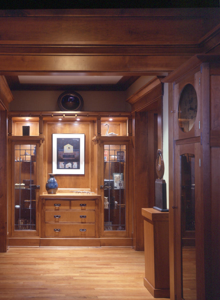
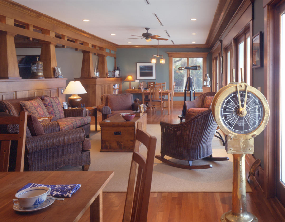
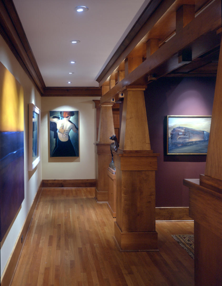
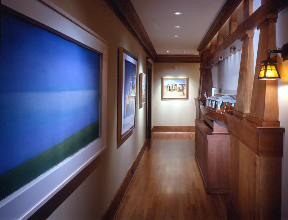
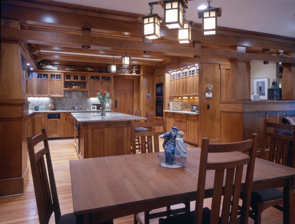
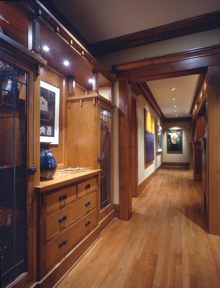
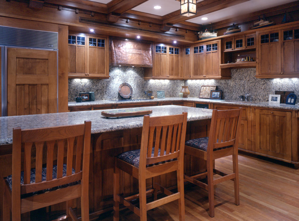
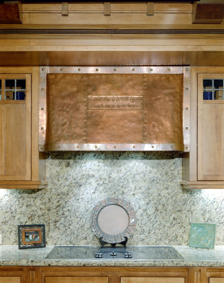
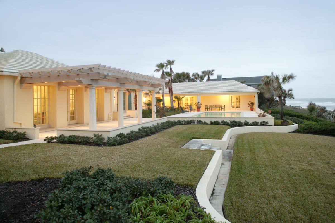
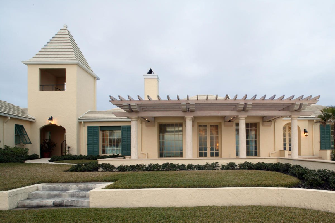
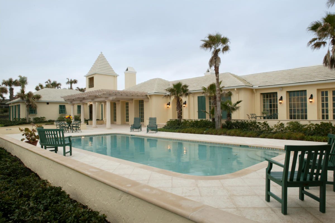
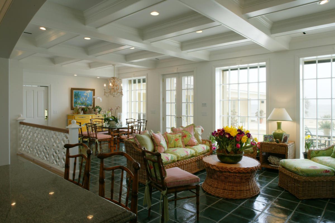
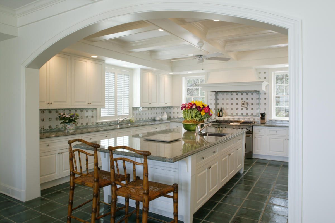
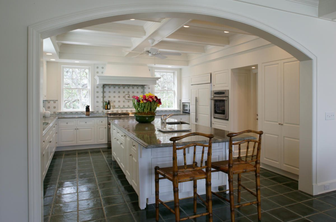
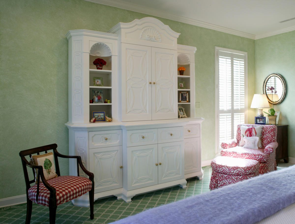
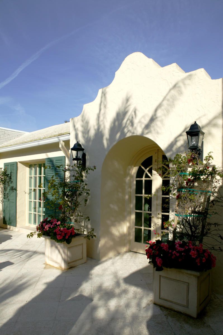
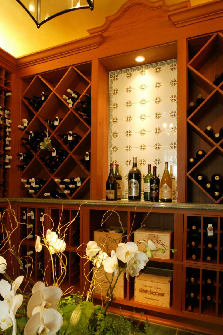
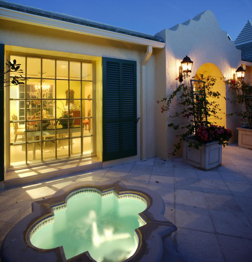
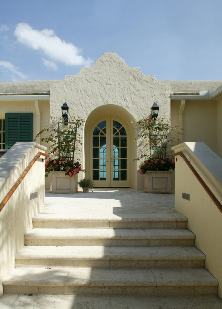
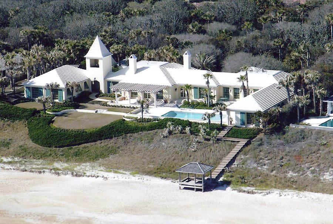
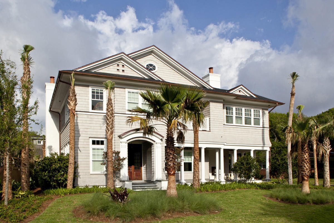
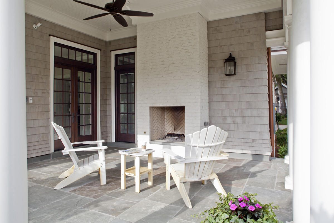
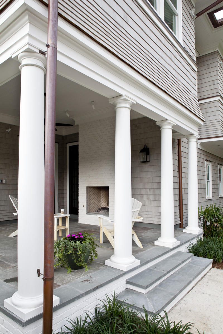
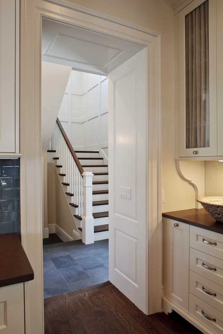
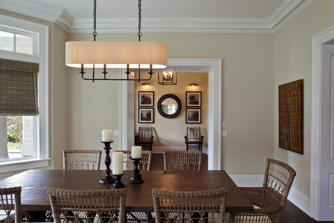
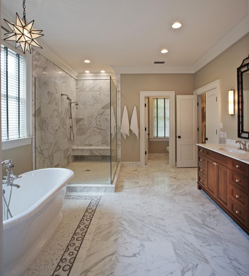
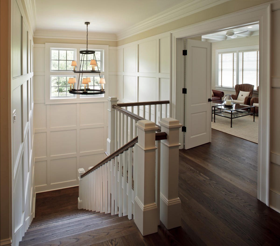
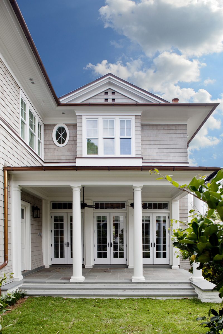
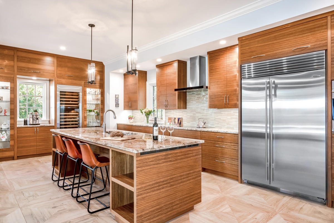
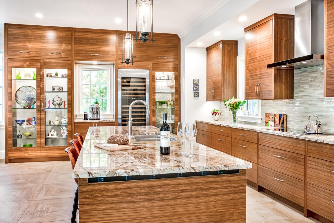
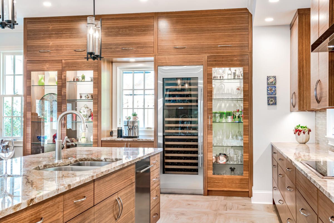
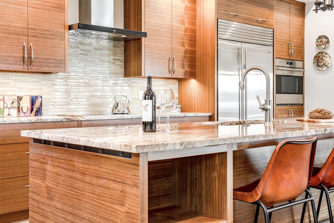
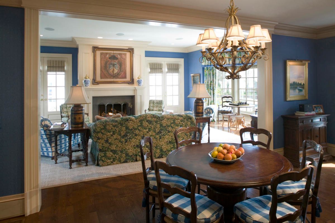
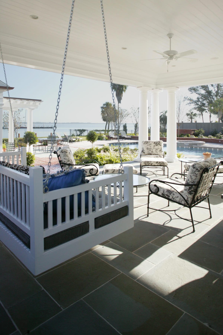
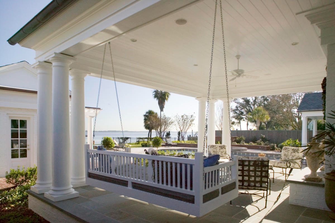
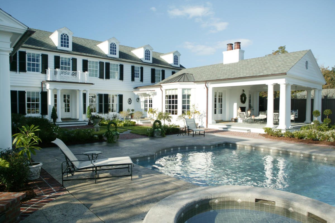
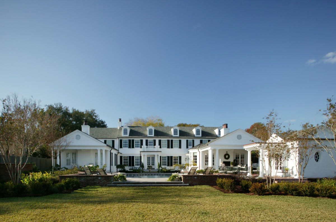
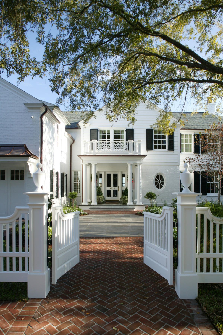
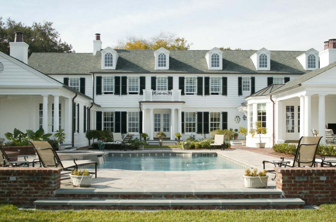
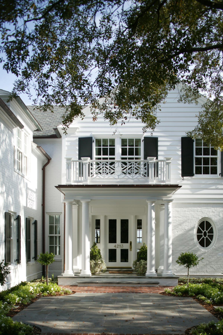
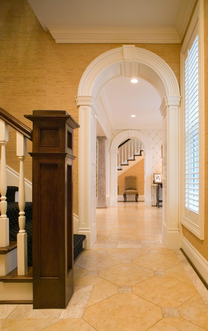
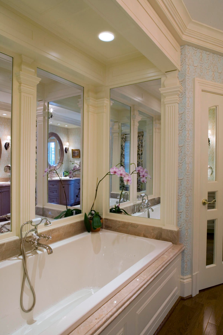
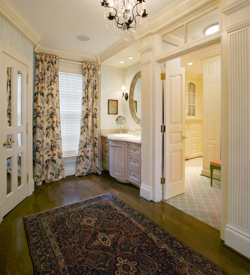
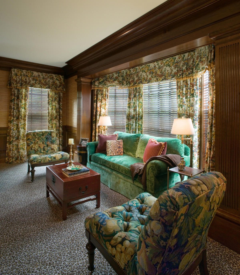
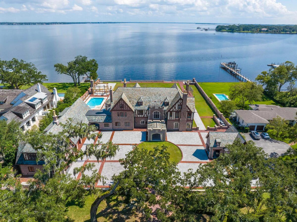
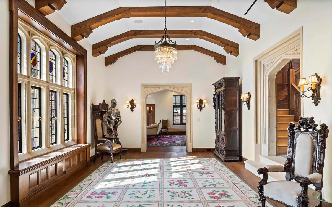
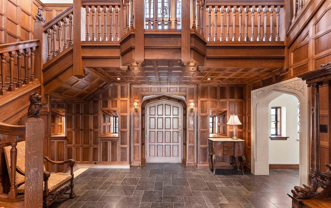
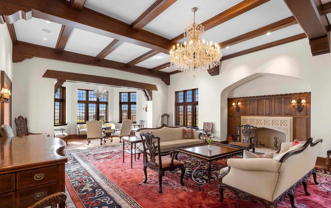
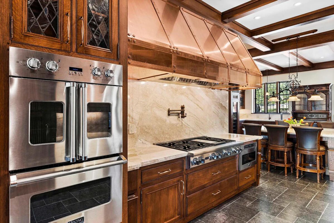
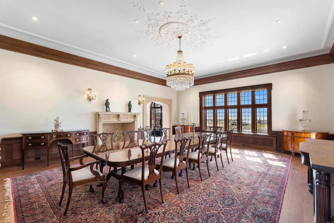
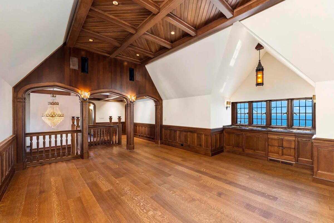
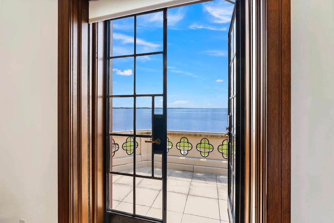
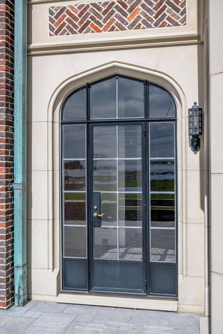
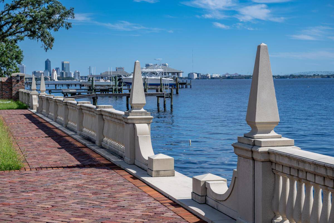
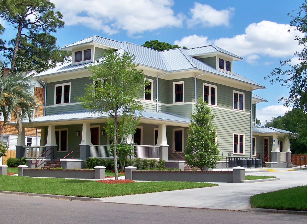
Our portfolio reflects the range of our work: ground-up custom homes, whole-home renovations, and additions designed to sit seamlessly within Jacksonville’s historic districts. Over more than three decades, we have also completed projects across Tallahassee, Orlando, St. Augustine, and Fernandina, as well as Atlanta and Savannah, Georgia, ranging from $150,000 to more than $15 million in construction value. Each project is unique to its owners and its setting.

Traditional, Classical, or Historic?

Which Makes the Most Sense For Your Project?

Traditional Home Design

Traditional design is the broad family of time-honored familiar styles, from Colonial to Craftsman to farmhouse. It draws on regional forms, natural materials, and recognizable detailing, and adapts them for how people live today. Traditional homes often borrow classical elements, but they are not bound by classical rules. The goal is a home that feels rooted, warm, and unmistakably part of a lasting tradition. 

Classical Home Design
Classical design is a specific architectural language with origins in ancient Greece and Rome. It is governed by proportion, symmetry, and the classical orders, with elements such as columns, pediments, and carefully composed facades arranged according to established rules. Where traditional design is a sensibility defined largely by nostalgia, classical design is a discipline.
Historic Home Renovation
Historic work is tied to a real building with a real past. Renovating, restoring, or adding to a genuine historic home means honoring its original era, proportions, and materials, often under the oversight of a preservation commission. It is not about evoking an old look; it is about authenticity to a documented style and in compliance with the standards that protect it.

Jacksonville Historic District Renovations

Some of Jacksonville’s most beautiful homes sit within a designated historic district, in neighborhoods like Riverside, Avondale, San Marco, Ortega, Murray Hill, and Springfield. Building or renovating there is a privilege, and it comes with a specific responsibility. Any exterior work visible from a public right-of-way requires a Certificate of Appropriateness (COA) from the Jacksonville Historic Preservation Commission before construction can begin.

That process is where many projects stall. Incomplete submissions, incorrect material specifications, or designs that conflict with preservation standards are common reasons for delay or denial, often at a real cost to the homeowner. We have worked closely with JHPC for decades. We can prepare and file your COA application, represent your project at monthly commission meetings, and work directly with preservation staff throughout review, so your project moves forward with fewer surprises.

About The Lane Group


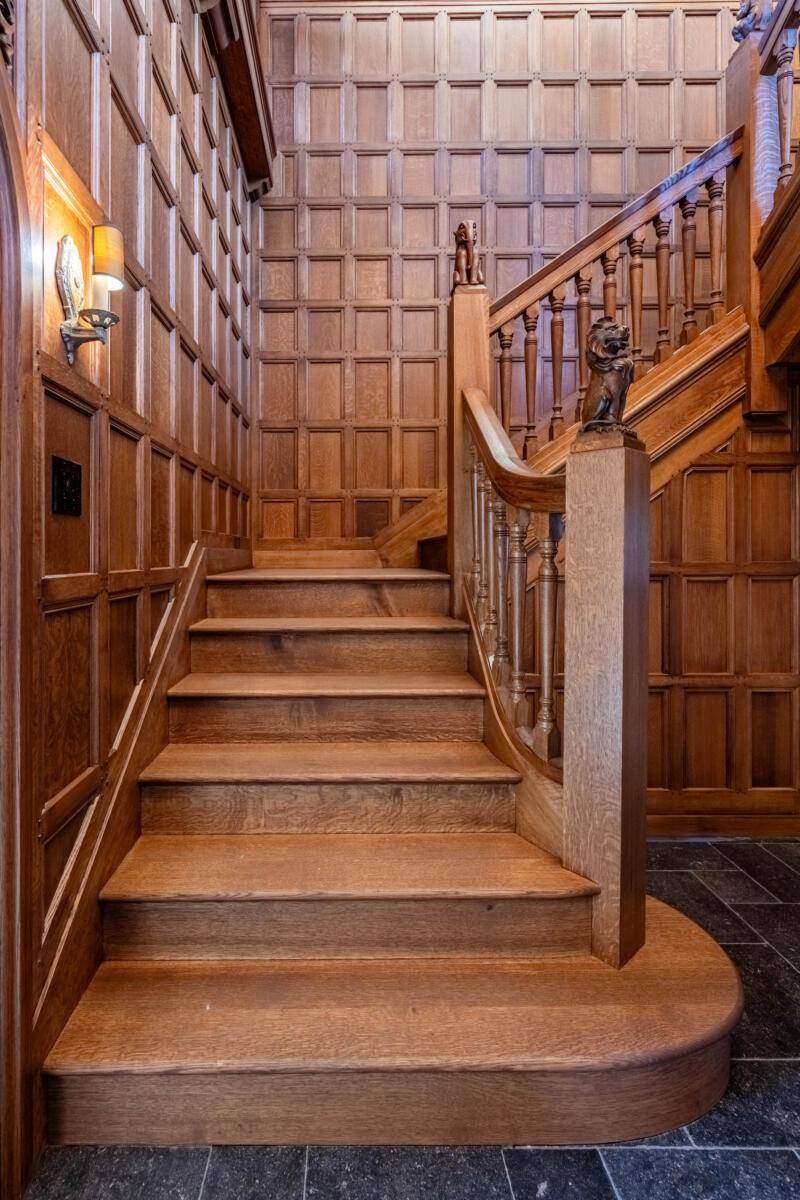
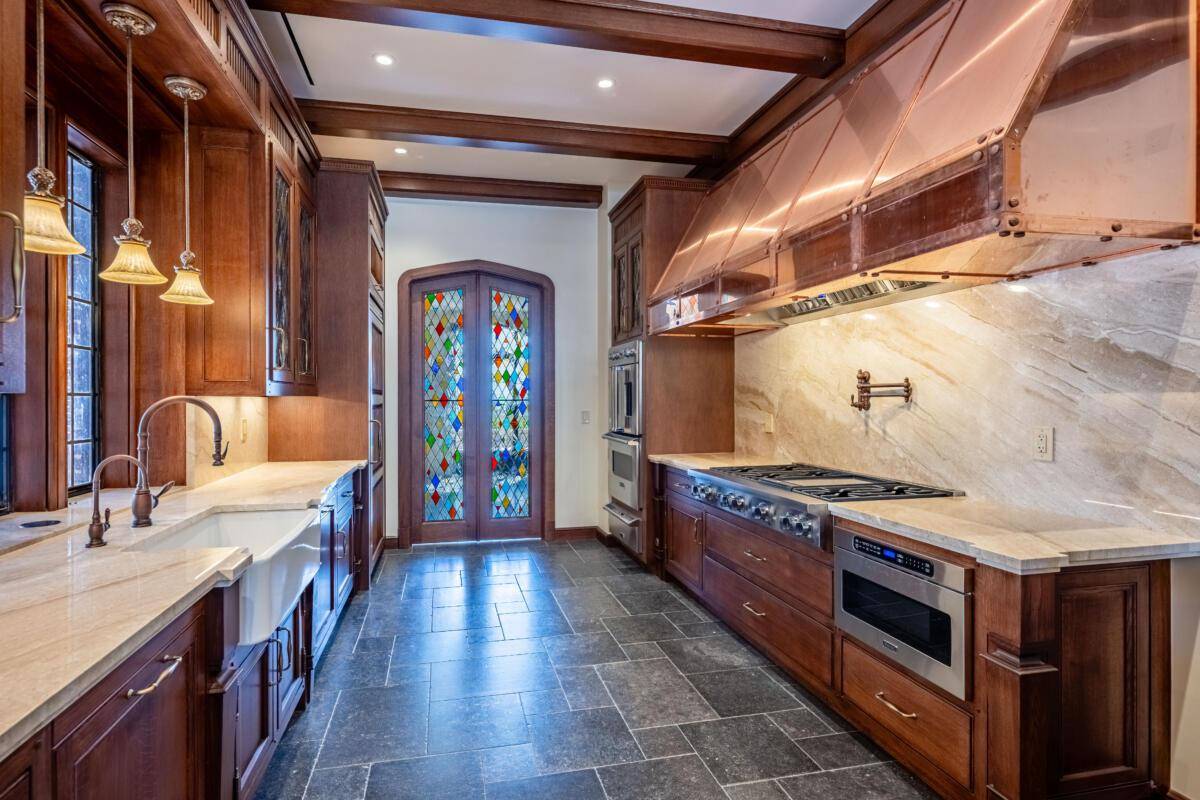
Douglas Lane founded The Lane Group in 1989 as an architectural design firm specializing in custom single-family homes and small, owner-occupied commercial properties. From the beginning, the firm has operated around a single conviction: every project should be a one-of-a-kind design, developed with an uncompromising commitment to craftsmanship and detail.

We thoughtfully blend timeless, well-proportioned design with modern function to create homes that are beautifully built, deeply personal, and meant to be cherished for generations. As a residential architecture practice rooted in Jacksonville, our work ranges from ground-up custom homes to renovations in the region’s most significant historic communities. 

To maintain the highest level of focus and care, we accept a limited number of projects each year, ensuring our planning and craftsmanship remain uncompromised. Whether you are ready to build, remodel, or simply explore a concept, we would be honored to bring your vision to life.
Hear From Our Clients


We like to think our designs speak for themselves. But wood, brick, and stone cannot convey what a home means to the family that lives in it. These are the words of the people who live in our work, and of the professionals who helped us build it.

Frequently Asked Questions

How does the Certificate of Appropriateness (COA) process work in Jacksonville, and can an architect help with my application?
If your home is within one of Jacksonville’s historic districts, any exterior work visible from a public right-of-way requires a Certificate of Appropriateness from the Jacksonville Historic Preservation Commission before construction can begin. The process involves submitting detailed plans and materials documentation to JHPC staff for review, followed by a hearing before the commission, which meets monthly. The application itself can be complex. Incomplete submissions, incorrect material specifications, or designs that conflict with the Secretary of the Interior’s Standards for Rehabilitation are among the most common reasons projects are delayed or denied, often at significant cost. Our team has worked closely with the JHPC for decades. As a seasoned historic preservation architect team, we prepare and file COA applications on your behalf, attend monthly meetings to represent your project, and communicate directly with preservation staff throughout review. That relationship, and our familiarity with what the commission looks for, helps applications move forward efficiently and with fewer surprises.
Jacksonville’s older neighborhoods contain a rich mix of architectural styles reflecting the city’s growth from the late 19th century through the mid-20th century. The most prevalent are Craftsman Bungalows, Tudor Revival, Colonial Revival, Prairie-influenced homes, and Mediterranean Revival, the last particularly common in riverfront and older Southside neighborhoods. We have completed renovation, remodel, and addition projects across all of these styles, from careful porch restorations to full whole-home renovations. Our approach is to study the original character of each house, its proportions, detailing, material palette, and construction era, before designing any changes, so that new work reads as a natural extension of the home rather than something grafted onto it.
Architectural fees vary with the scope of the project, its complexity, and the level of service required. As a general reference point, residential architectural fees typically range from 8% to 15% of construction cost, with historic renovation and addition projects often at the higher end given the additional documentation and coordination involved. For a clearer picture of your specific project, we encourage you to reach out for a consultation. We are transparent about our fee structure early in the process, and we take on a limited number of projects each year so that every engagement receives the attention it deserves. Our completed projects have ranged from $150,000 to more than $15 million in construction value.
A limited-project firm deliberately accepts fewer commissions each year than its capacity might otherwise allow. At The Lane Group, this is a founding principle, not a business constraint. C. Douglas Lane established the firm in 1989 with the conviction that every project should be a one-of-a-kind design, never templated and never repeated, and that the quality of that work depends entirely on the attention given to it. In practice, this means your project is handled directly by our principals, not delegated to junior staff once the contract is signed. You get continuity of communication, a design process that responds to your specific home and goals, and documentation detailed enough to protect your design through construction. For a significant renovation, particularly in a historic district where the stakes of errors are high, this level of engagement is difficult to replicate at scale.
Yes, and this is among the most demanding and rewarding work we do. Designing an addition that belongs on a historic home requires more than matching a paint color or replicating a trim profile. It means understanding the logic of the original design: how the house is massed, how it meets the ground, how light enters, and how details are proportioned within the architectural vocabulary of its era. We study the existing structure thoroughly before a single design decision is made, then develop designs that honor the original architecture while accommodating modern needs, whether a rear addition, a second-story expansion, or a detached accessory structure. For homes within Jacksonville’s historic districts, we also manage the COA application process so the addition meets commission standards.
We work throughout the Jacksonville area, with a significant concentration of projects in Riverside, Avondale, and San Marco, three of the city’s most architecturally significant historic neighborhoods. We also work in Ortega, Murray Hill, Springfield, and other areas where older homes and historic character are valued. Our secondary markets are Atlanta and Savannah, Georgia, where we are also licensed and where the mix of historic fabric and active preservation oversight mirrors much of what we do in Jacksonville. We have additionally completed projects in Pennsylvania. For homeowners in designated historic districts, we bring particular value through our familiarity with the JHPC review process and local preservation standards. If you are outside a historic district but undertaking a renovation that requires careful architectural judgment, we are equally well-suited to that work.
Design-build firms and contractors who provide in-house design can be the right choice for certain projects, but in those arrangements the architect ultimately serves the builder’s interests, not yours. The design exists to facilitate construction efficiently and profitably, which is a different goal than designing the best possible outcome for your home. As an independent architectural firm, we represent you. Our drawings and specifications are written to protect your design intent through construction, not to make the build easier to bid. We coordinate with contractors on your behalf, review work in the field, and hold the project accountable to what was designed. For historic renovation in particular, where material substitutions and shortcuts can compromise both the character of the home and its standing with the Historic Preservation Commission, that independent oversight is not a formality. It is the difference between a project that holds up and one that does not.
Setback requirements for ADUs and detached garages in Jacksonville’s historic districts are governed by both the city’s zoning code and the design standards enforced by the Jacksonville Historic Preservation Commission, and the two do not always point in the same direction. Under Jacksonville’s zoning ordinance, setback requirements for accessory structures vary by zoning classification, but residential lots in historic districts are commonly subject to rear yard setbacks in the range of 5 to 10 feet and side yard setbacks that depend on lot width and the specific designation. For ADUs specifically, Florida’s statewide ADU legislation has created additional flexibility in recent years, and Jacksonville has aligned its local code accordingly, which means the rules have been in flux and are worth verifying for your specific parcel. Beyond what zoning allows, the JHPC reviews any accessory structure visible from a public right-of-way, evaluating placement, scale, massing, and materials for compatibility with the district. A structure that meets zoning setbacks may still require design changes to receive a Certificate of Appropriateness. Because these rules interact with lot size, existing improvements, and district standards in ways that are not always predictable from the code alone, we recommend discussing your specific property with our team early. Identifying constraints before design begins saves time and avoids developing plans around a configuration that will not survive JHPC review.

Book a Consultation


Name

Whether you’re looking to undertake a traditional home renovation, historic home addition, or a new build with a classical design, we are excited to help bring your vision to life.
To discuss your project and explore next steps, please reach out to our team. We take on a limited number of projects each year, so early conversations help us plan well.